Stunning Terraced Garden Designs: Ideas & Inspiration
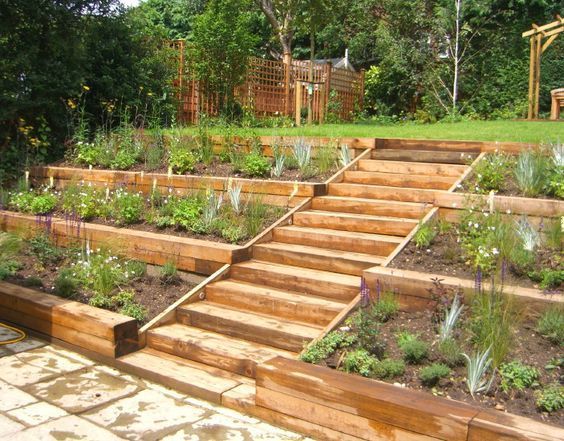
Terraced garden designs transform challenging sloped landscapes into a sequence of functional and beautiful outdoor rooms. Instead of fighting the natural grade of a property, this approach embraces it, creating level platforms that step down a hillside. Each terrace becomes a distinct canvas, offering opportunities for specialized planting, seating, or dining areas. The result is a garden that is not only visually dramatic but also highly practical, maximizing usable space in a way a flat lawn cannot. This method brings structure and order to what might otherwise feel like an unruly slope.
From an engineering perspective, the success of terraced garden designs hinges on sturdy construction and reliable drainage. Retaining walls are the backbone of these structures, holding back soil and creating the flat surfaces needed for planting. Depending on the height and soil type, these walls may require professional installation to ensure stability and longevity. Beyond preventing erosion, a good drainage system is essential to prevent water from building up behind the walls, which could cause collapse. Incorporating gravel backfill or a perforated drain pipe can effectively channel water away, protecting the integrity of the entire garden.
Material Choices for Lasting Appeal
The materials chosen for the retaining walls and paving set the aesthetic tone for the entire space. Natural stone, such as rough-cut granite or fieldstone, offers a timeless, organic look that blends seamlessly into most landscapes. For a cleaner, more modern appearance, concrete blocks or brick provide crisp lines and a uniform palette. When it comes to the terrace surfaces, options range from smooth, honed stone slabs to textured wood decking or classic clay pavers. Selecting materials that complement the architecture of the home ensures the terrace feels like a natural extension of the indoor living space rather than a separate, attached entity.


Design Strategies for Flow and Function
Effective terraced garden designs consider how the space will be used and how a person will move through it. Wide steps placed at regular intervals make navigating the slope safe and easy, while gently curving paths feel more organic than rigid right-angle turns. Transitions between levels can be marked with changes in paving material, a low plant hedge, or a decorative railing. To avoid a rigid, military aesthetic, many designers soften the edges with overflowing planters, cascading flowers, and shrubs that spill over the walls. This interplay between structured hardscape and soft, living elements creates visual interest at every angle.
Zone by Purpose
One of the greatest advantages of terraced layouts is the ability to create distinct zones based on activity. A sunny upper terrace might be dedicated to a dining set, creating an intimate al fresco dining room. A middle level could serve as a lush, shaded seating area surrounded by ferns and hostas, perfect for relaxing. The lowest terrace might function as a practical vegetable garden or a sunny cutting garden for harvesting flowers. This zoning strategy allows for a high degree of specialization, ensuring that each area is optimized for its specific purpose, whether that is entertaining, relaxing, or growing food.


Plant Selection and Layering
Plant choice is critical for the long-term success of terraced designs, particularly for the vertical planes created by the walls. Evergreen shrubs and climbing vines can act as living walls, providing year-round structure and privacy. At the front of each terrace, low-growing perennials and ornamental grasses create a soft edge that frames the view downward. The soil depth on a terrace is often shallower than in the surrounding garden, so selecting plants that thrive in these conditions is vital. Drought-tolerant species are often a smart choice for the upper levels, while moisture-loving plants can be reserved for the bottom tier where water naturally collects.
Enhancing the Experience with Hardscape
While plants provide color and texture, hardscape elements define the structure and utility of the terraces. Incorporating features like built-in benches, stone walls used for seating, or even an outdoor kitchen can elevate the space from a simple garden to a true outdoor extension of the home. Lighting is another crucial component, allowing the garden to be enjoyed after dark. Strategically placed path lights illuminate the steps, while uplighting on trees or statues adds drama and safety. These carefully placed details ensure that the terrace remains a functional and inviting retreat long after the sun has set.




Related Articles

10 Stunning Container Garden Designs for Small Spaces (Ideas & Inspiration)
Container garden designs transform even the most modest urban balcony or compact backyard into a thriving oasis of color, texture, and life. By leveraging...

Indoor Garden Ideas: 10 Stunning Greenery Designs for Your Home
Transforming your home into a lush sanctuary starts with embracing the idea of an indoor garden. Whether you live in a high-rise apartment or a house with...

Creative Mosaic Ideas: Stunning Designs & DIY Inspiration
Mosaic art is a timeless craft, transforming small fragments into captivating images that tell stories and define spaces. Whether you are a seasoned artisan or...

Bright Ideas for Garden Solar Lights: Stunning & Easy Designs
Garden solar lights have evolved far beyond the simple, flickering novelty path markers of the past. Today’s market offers a sophisticated array of designs and...

Corner Baths Ideas: Stunning Small Space Designs & Inspiration
For many homeowners, the bathroom is the sanctuary of the house—a place to unwind, de-stress, and reset. While standard shower enclosures and large walk-in...

Creative Exterior House Wall Ideas: Stunning Designs & Inspiration
When it comes to curb appeal, the exterior walls of your home speak first. They are the primary canvas upon which your personal style is announced to the...